Indie School Devonport
Integrated electrical, fire protection and mechanical services for a new three-storey education facility in Devonport
Degree C has delivered a comprehensive package of electrical, fire protection and mechanical services for the new Indie School campus in Devonport, Tasmania.
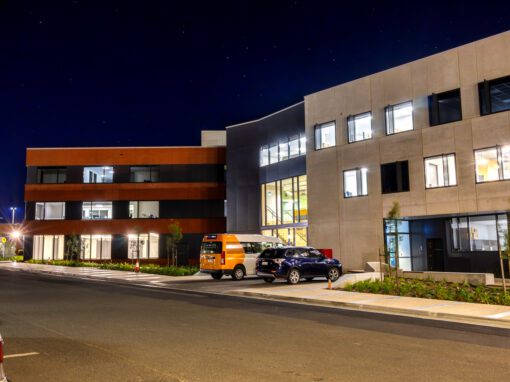
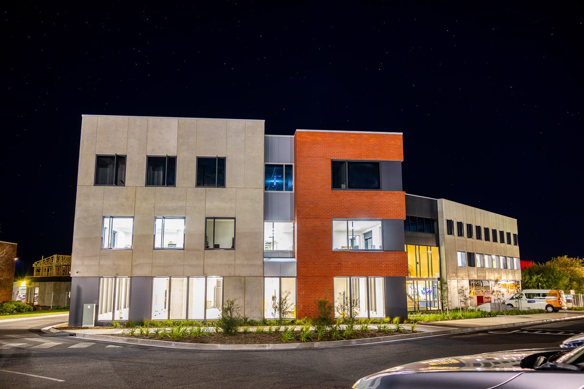
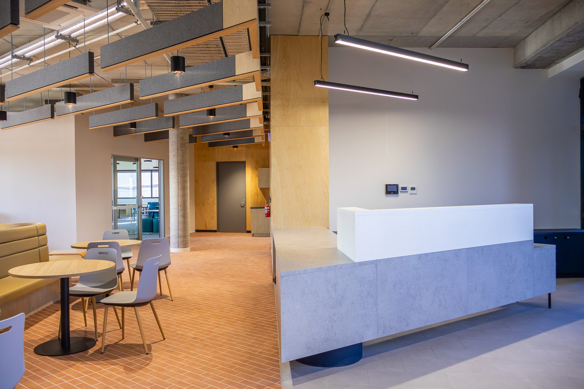
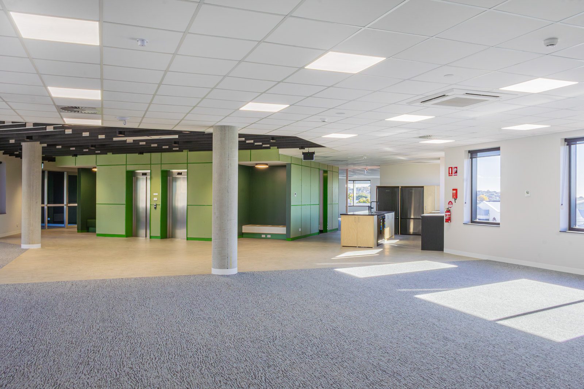
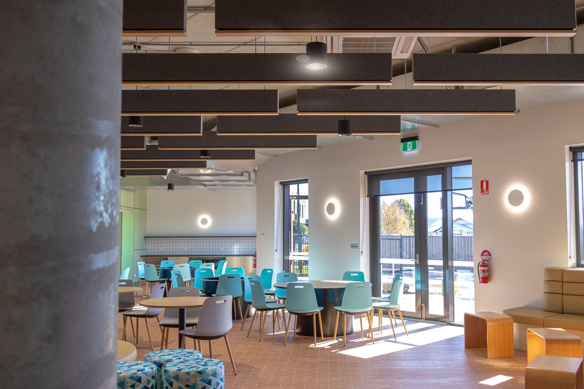
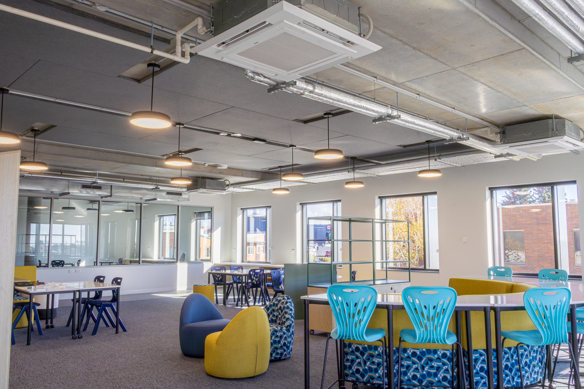
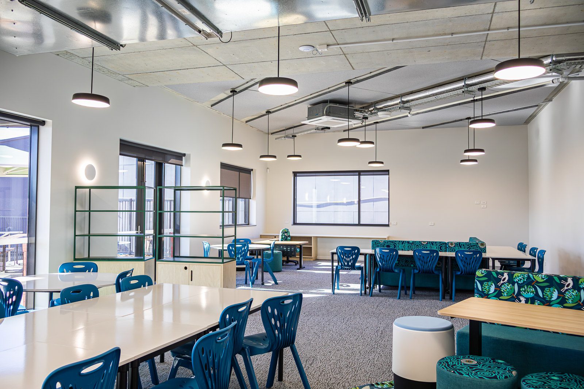
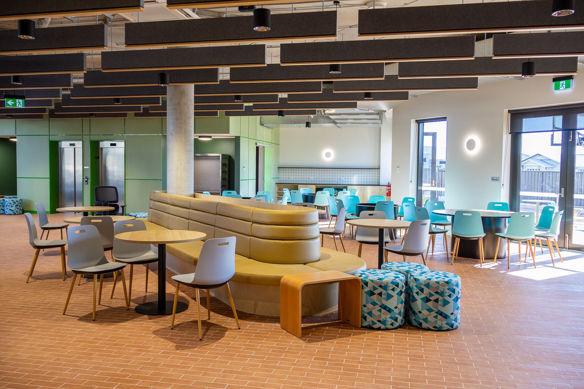
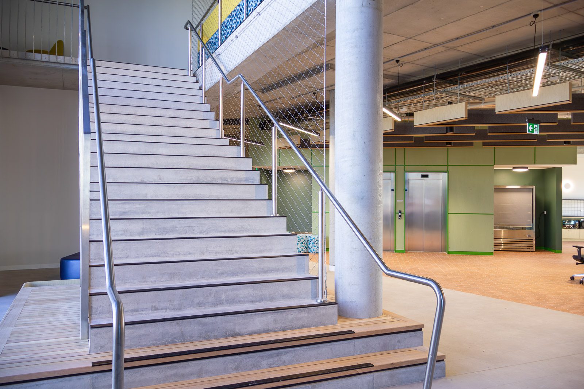
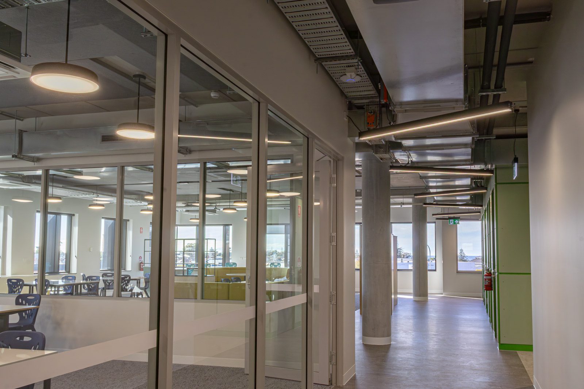
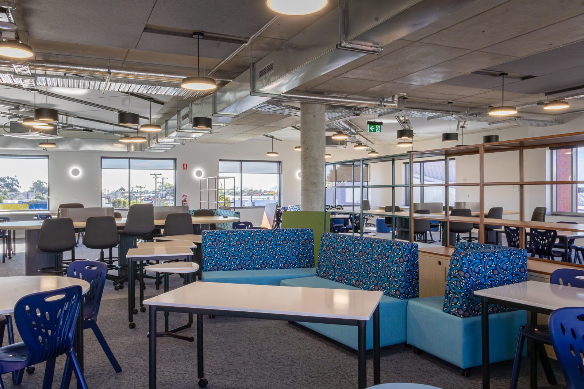
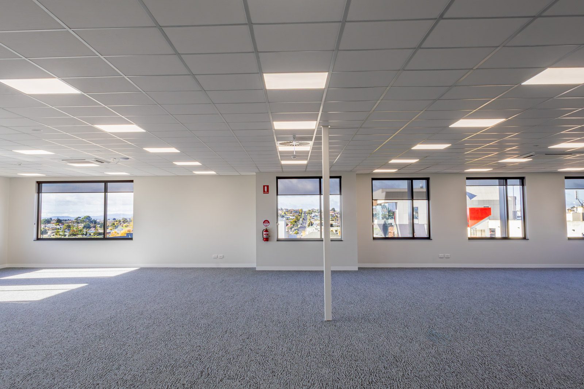
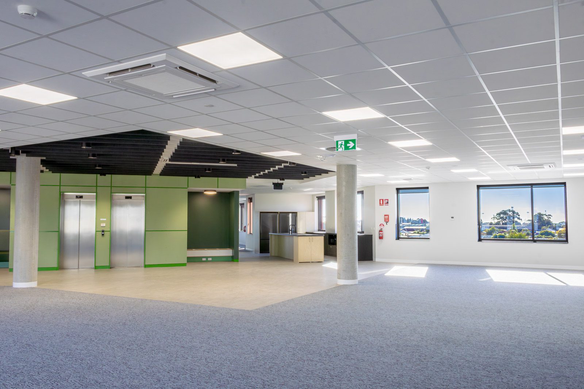
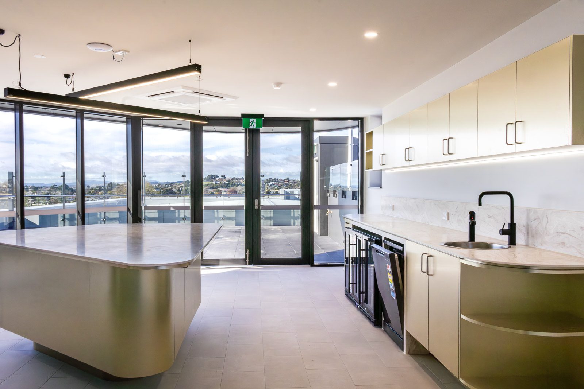
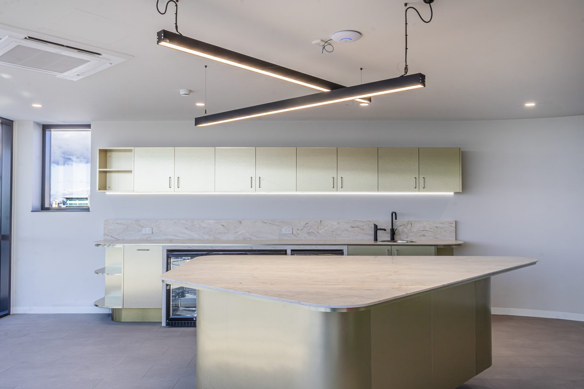
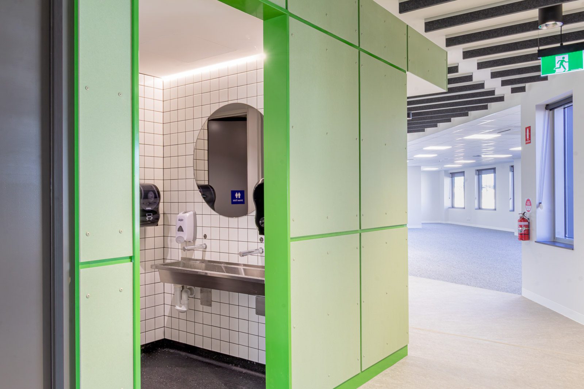
Built by Fairbrother and designed by NH Architecture, the purpose-built three-storey facility provides Indie School with flexible teaching areas, breakout spaces, home economics facilities, offices, a rooftop terrace and adaptable spaces designed to support the school as it continues to grow.
Indie School provides an alternative learning environment for young people aged 15–18, with a focus on creating a supportive educational experience that responds to different learning needs, strengths and interests.
For Degree C, the project brought together multiple specialist teams to deliver the essential building services behind this modern learning environment – from power, lighting and communications through to air conditioning, ventilation, building controls and advanced fire detection.
Electrical, communications and security
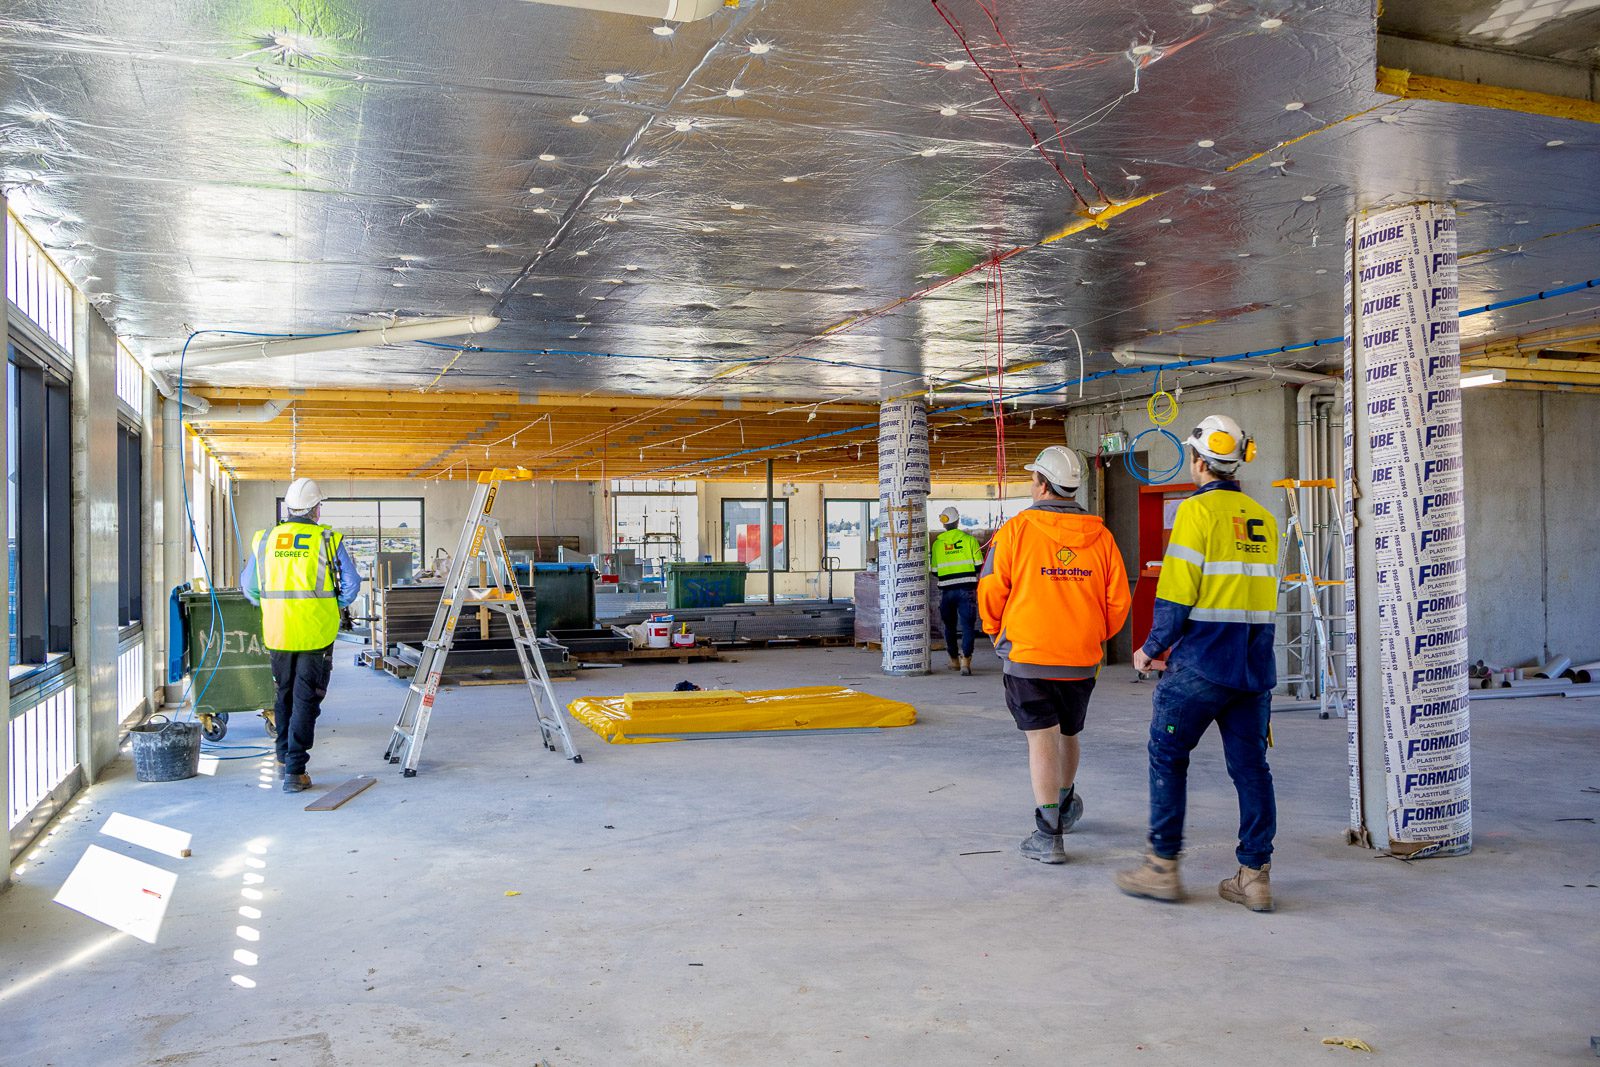
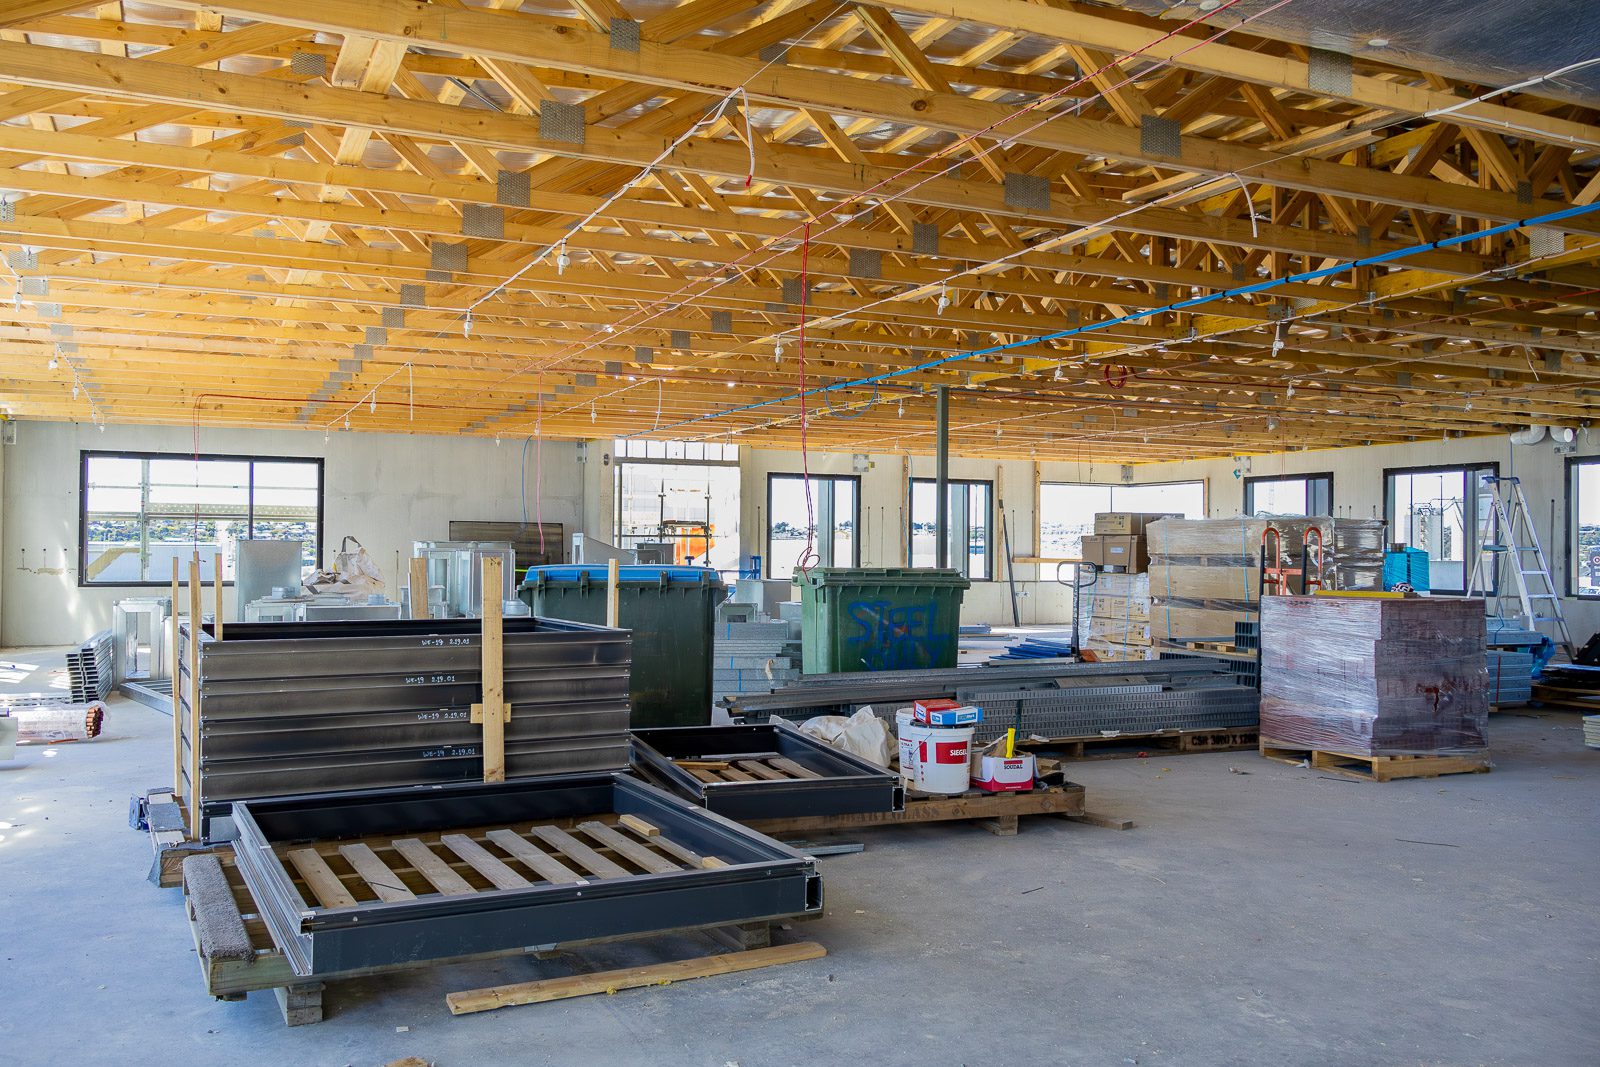
The electrical scope was substantial, with our team delivering the power, lighting, data and supporting infrastructure required throughout all three levels of the new facility.
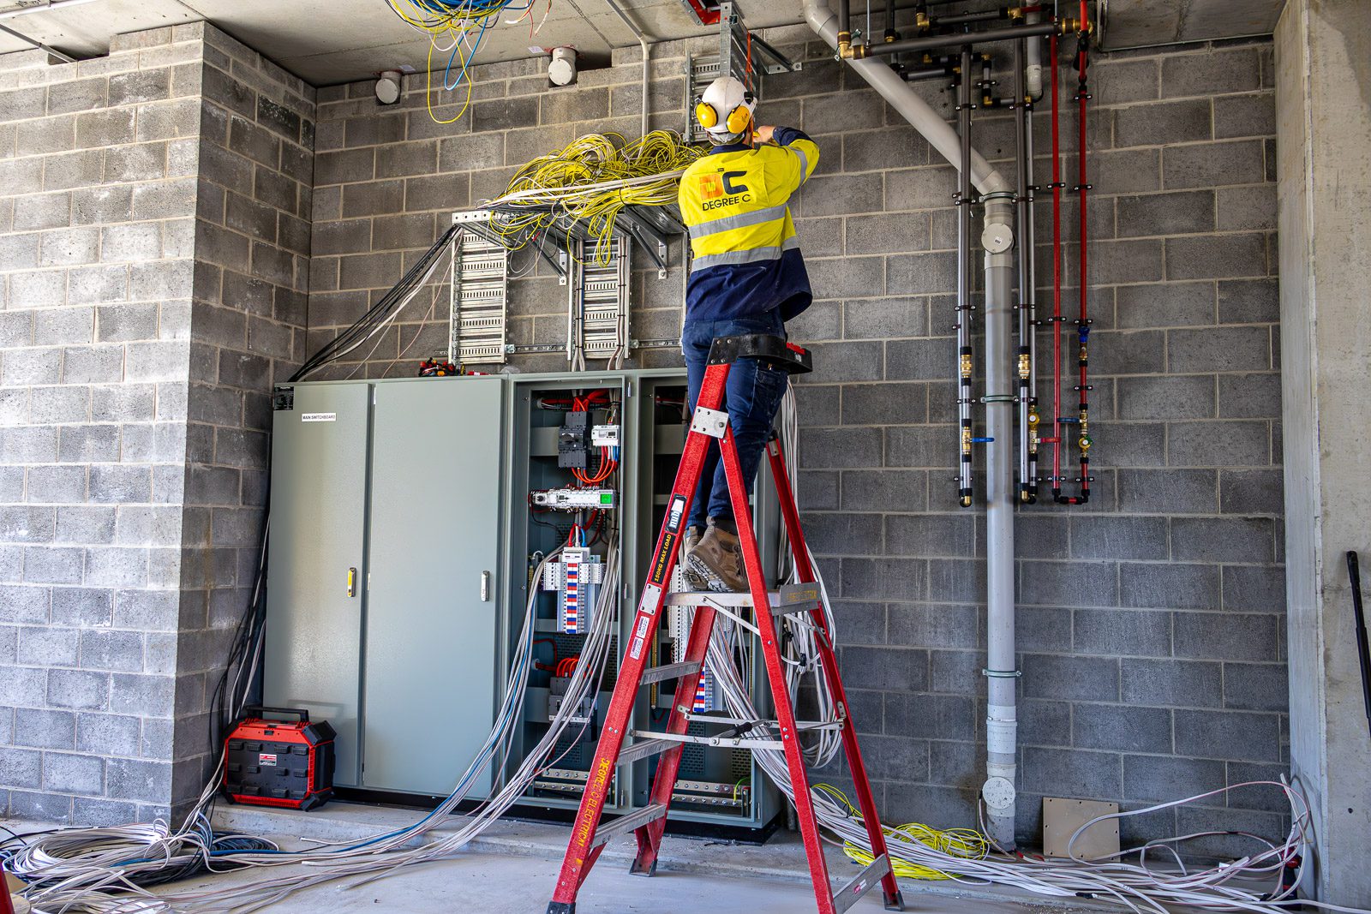
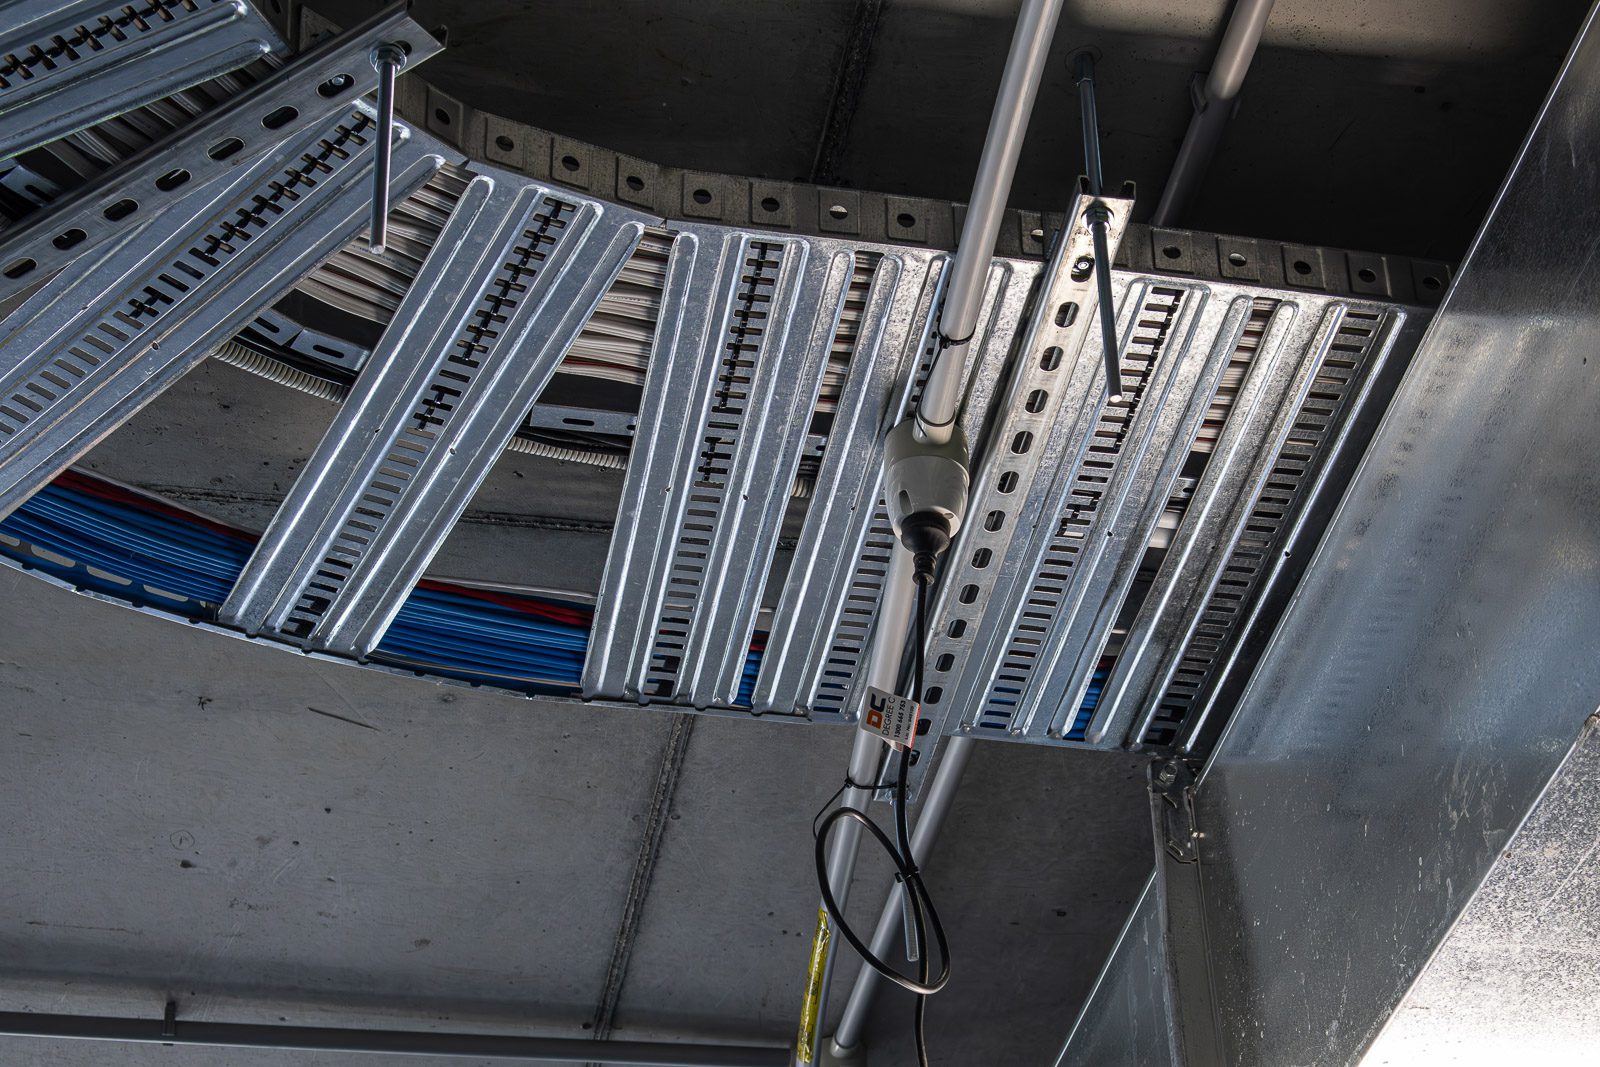
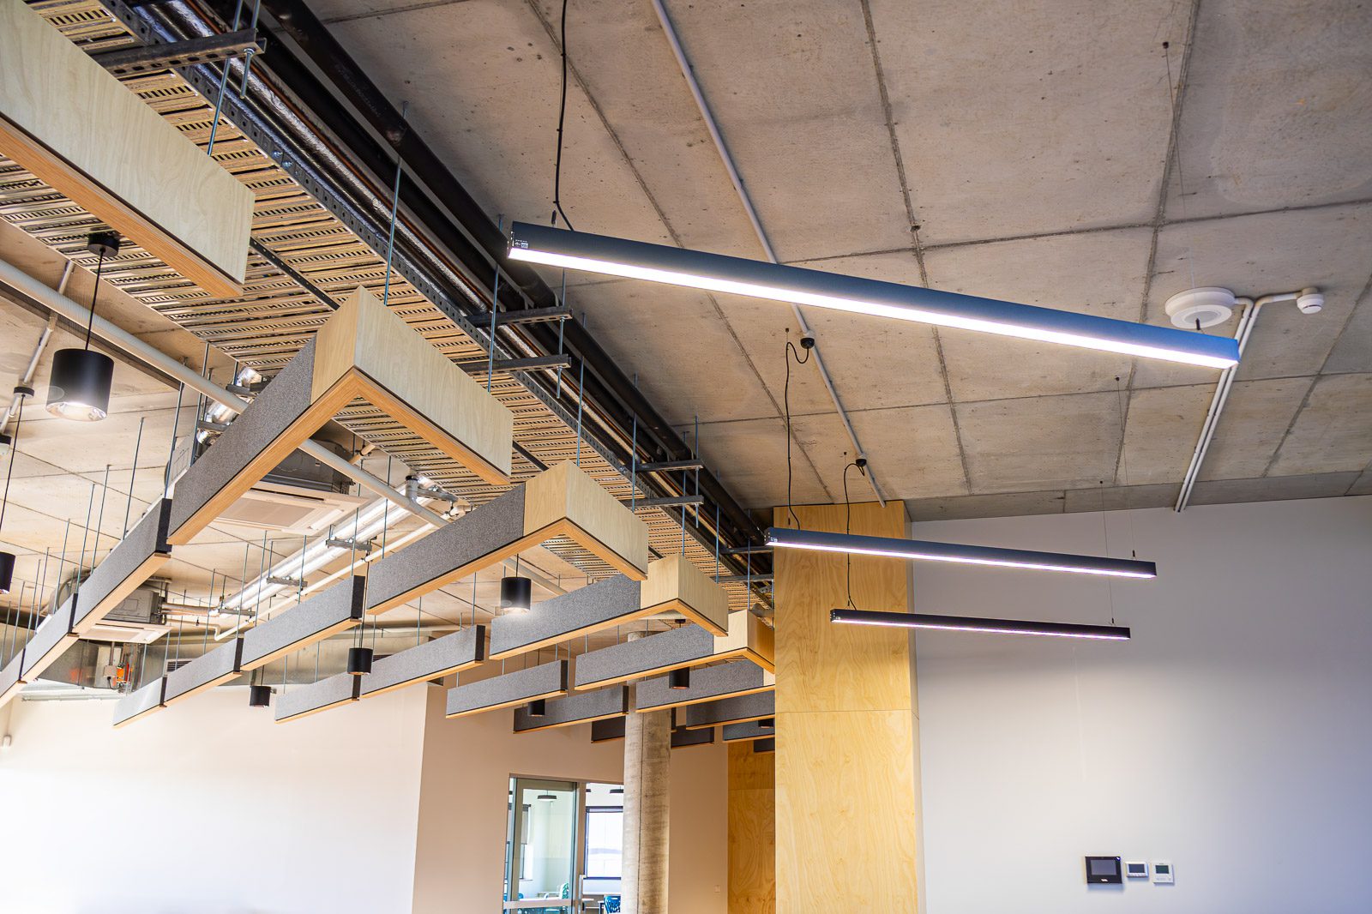
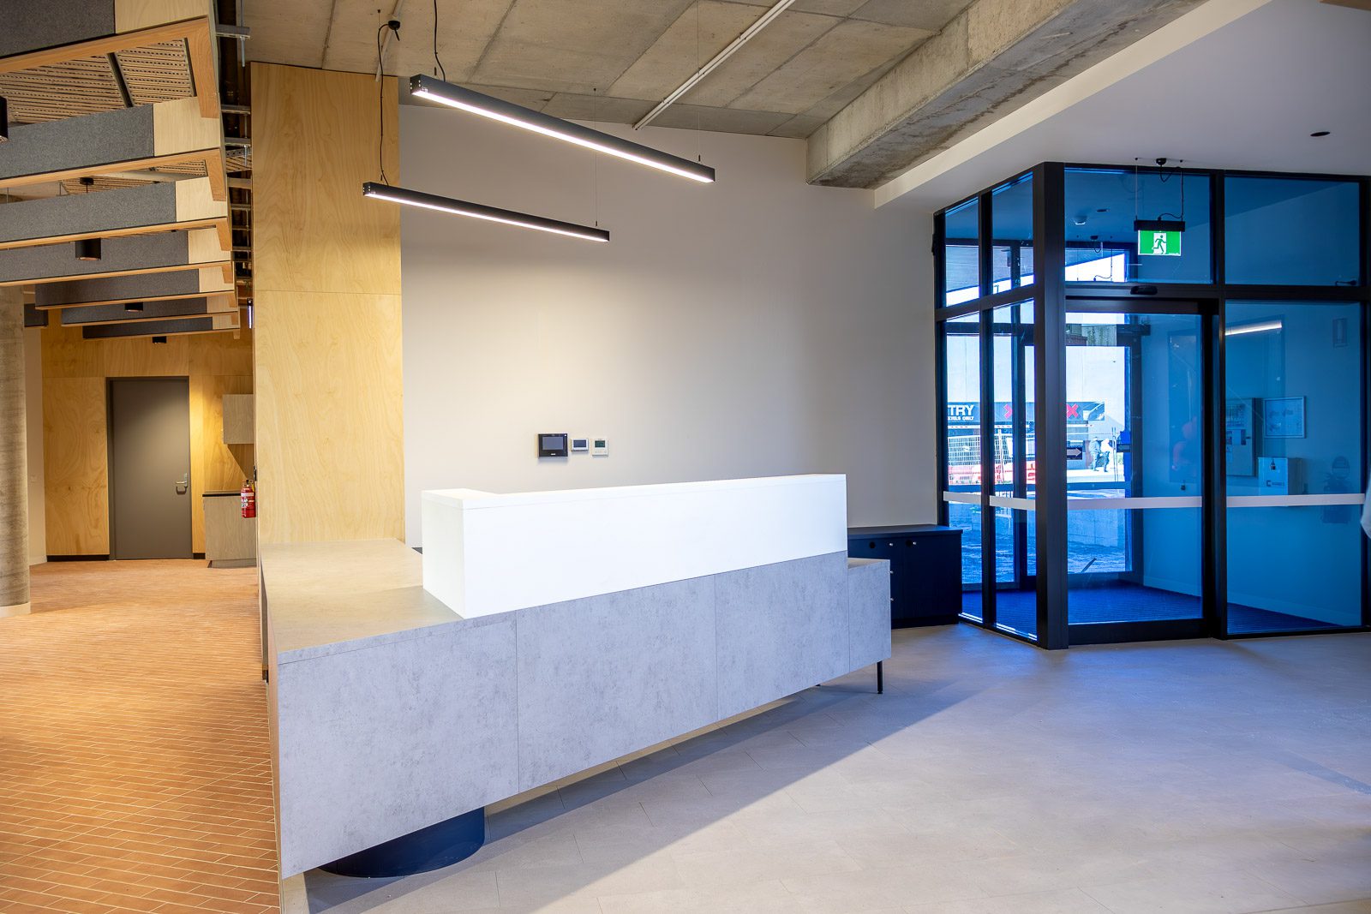
More than 7 kilometres of power and lighting cable and 8.5 kilometres of data cabling were installed across the building, alongside 560 light fittings, 250 power points and 120 double data outlets.
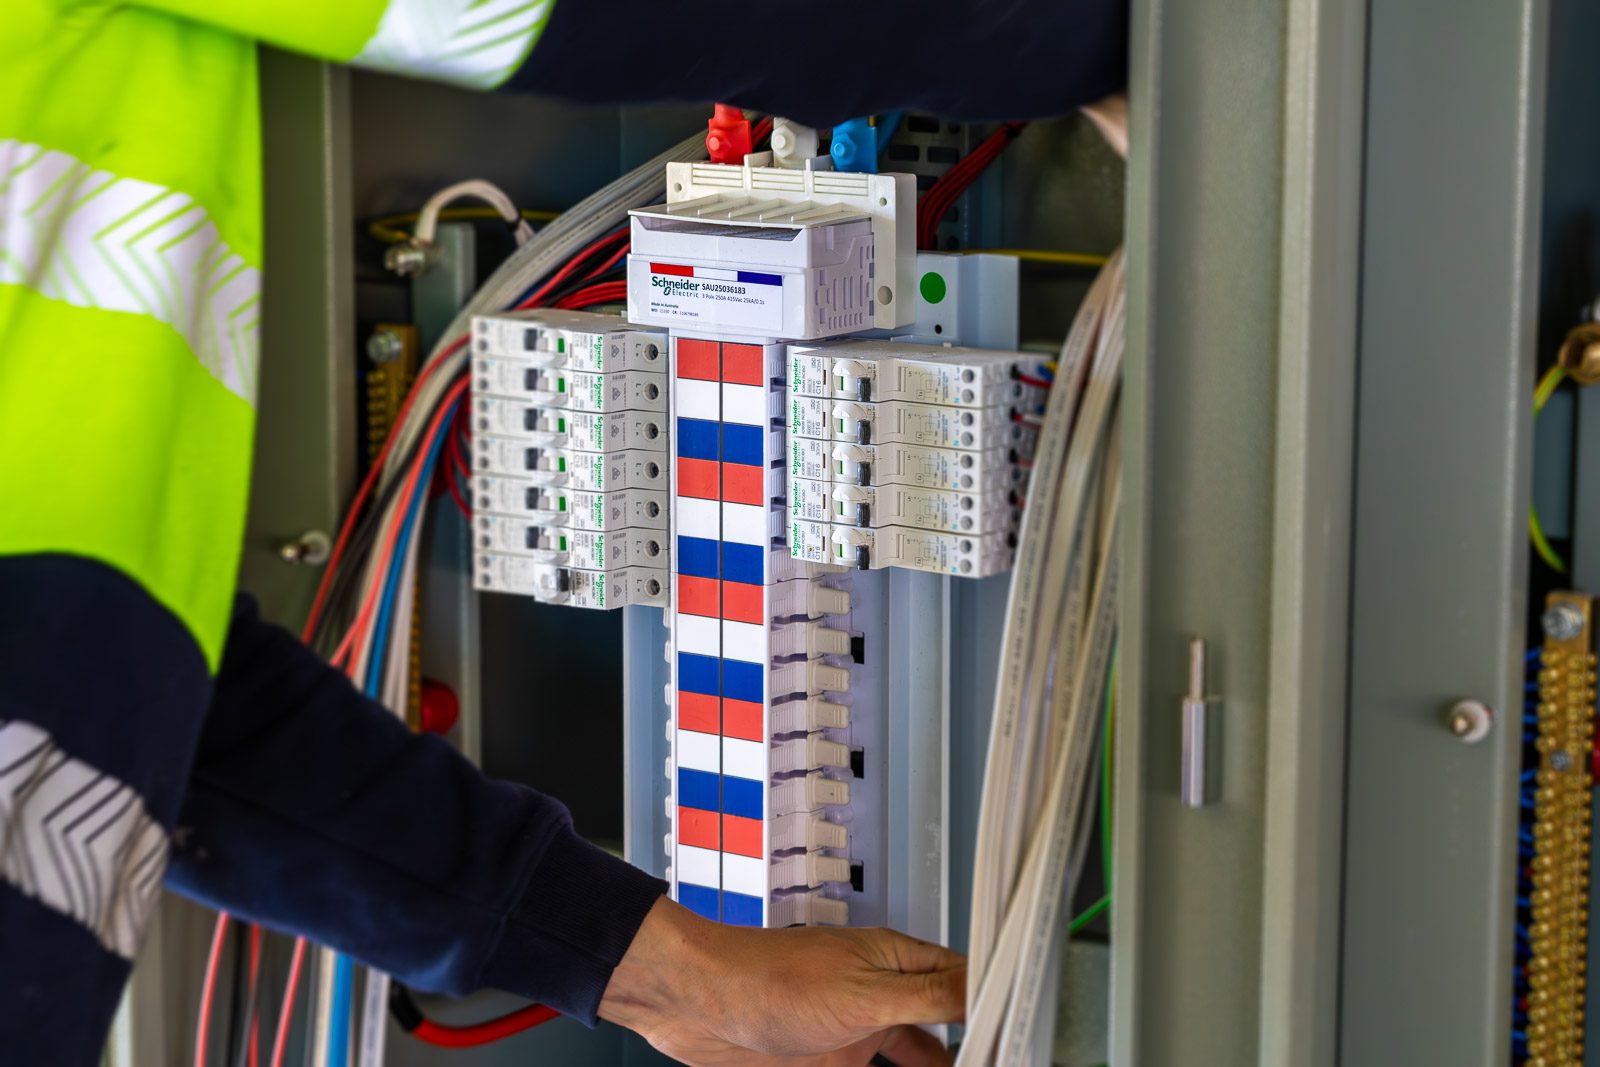
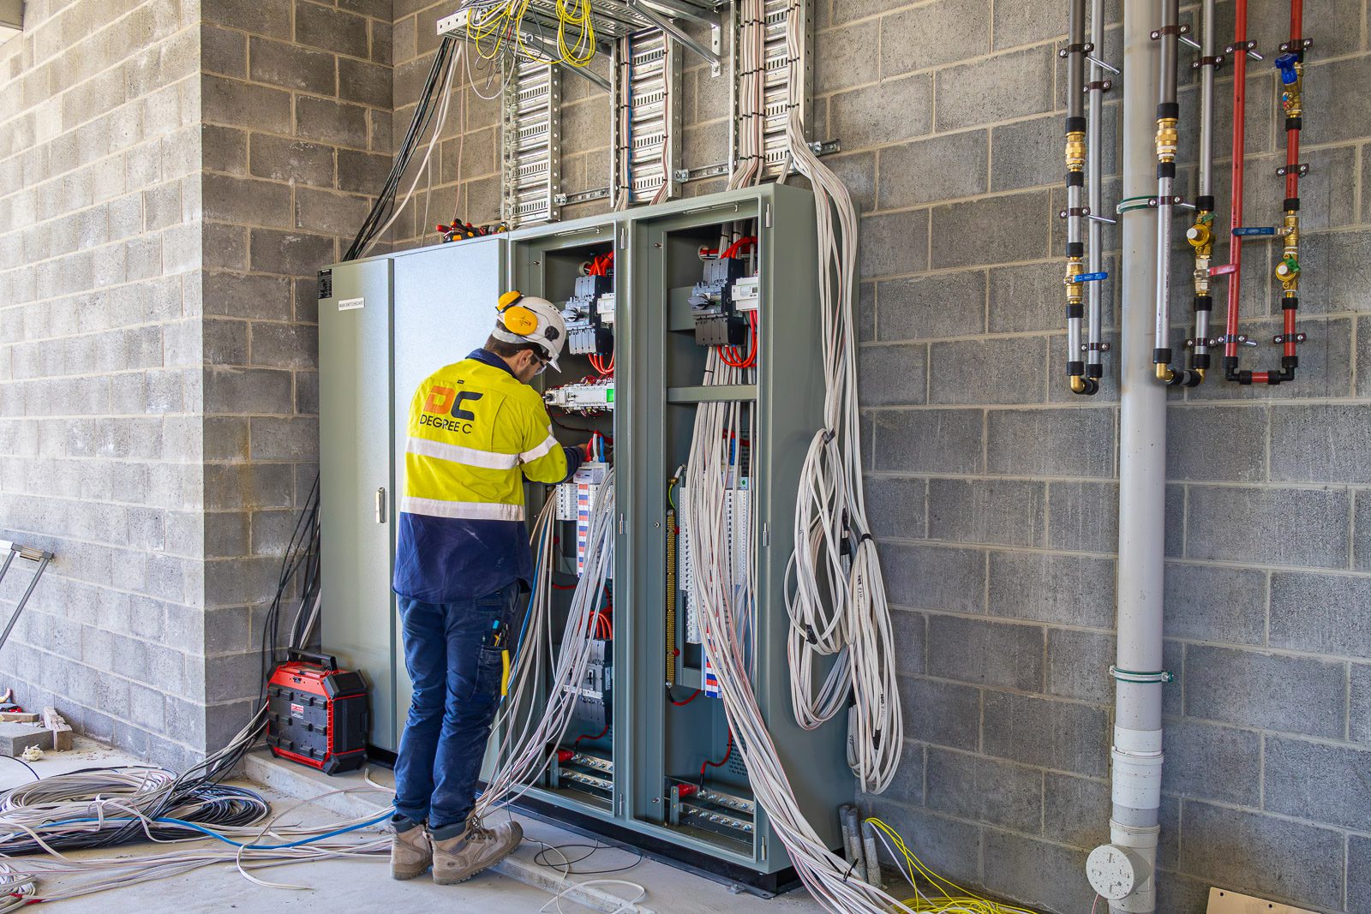
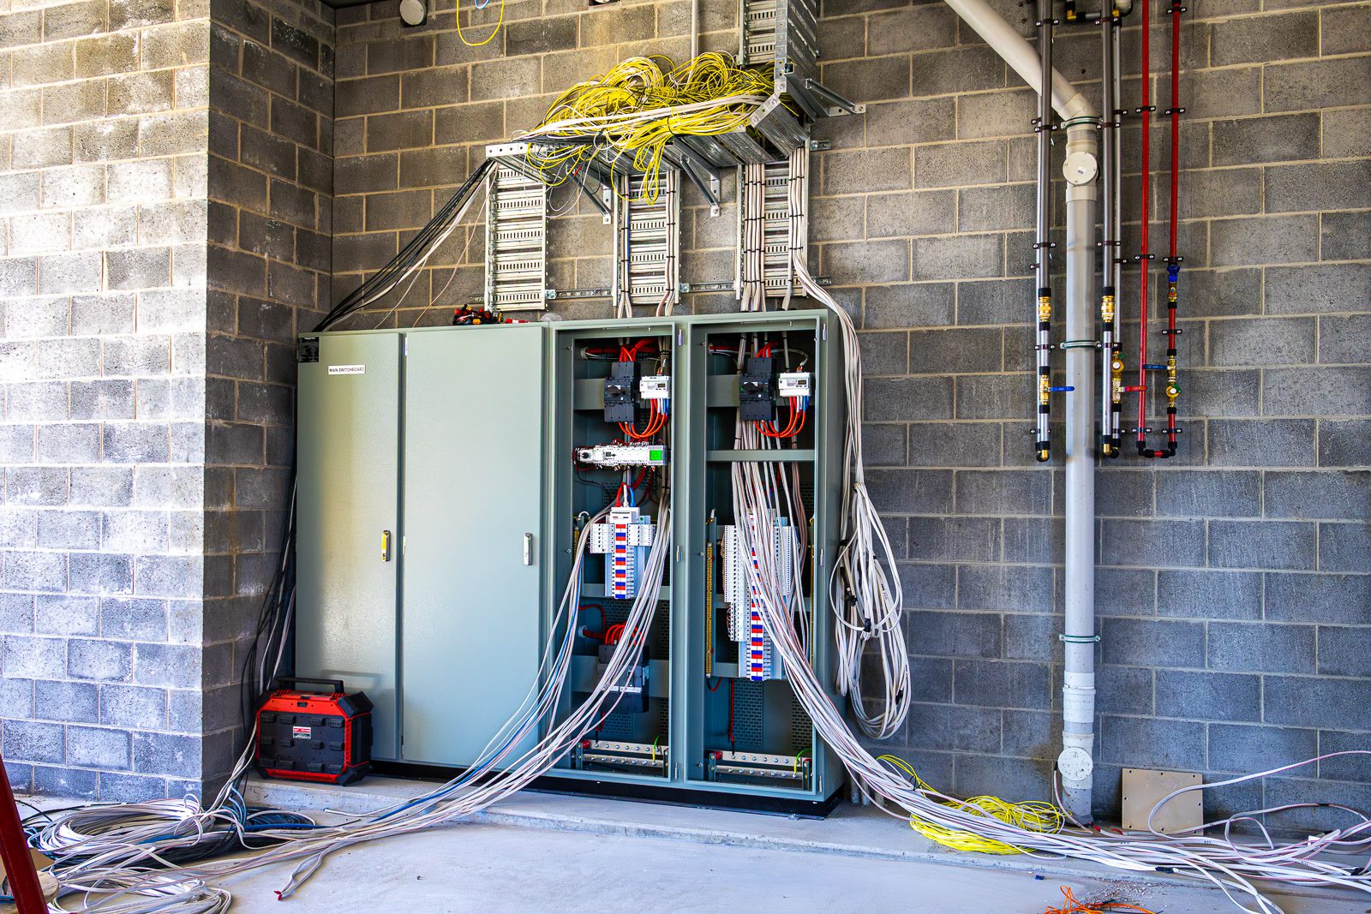
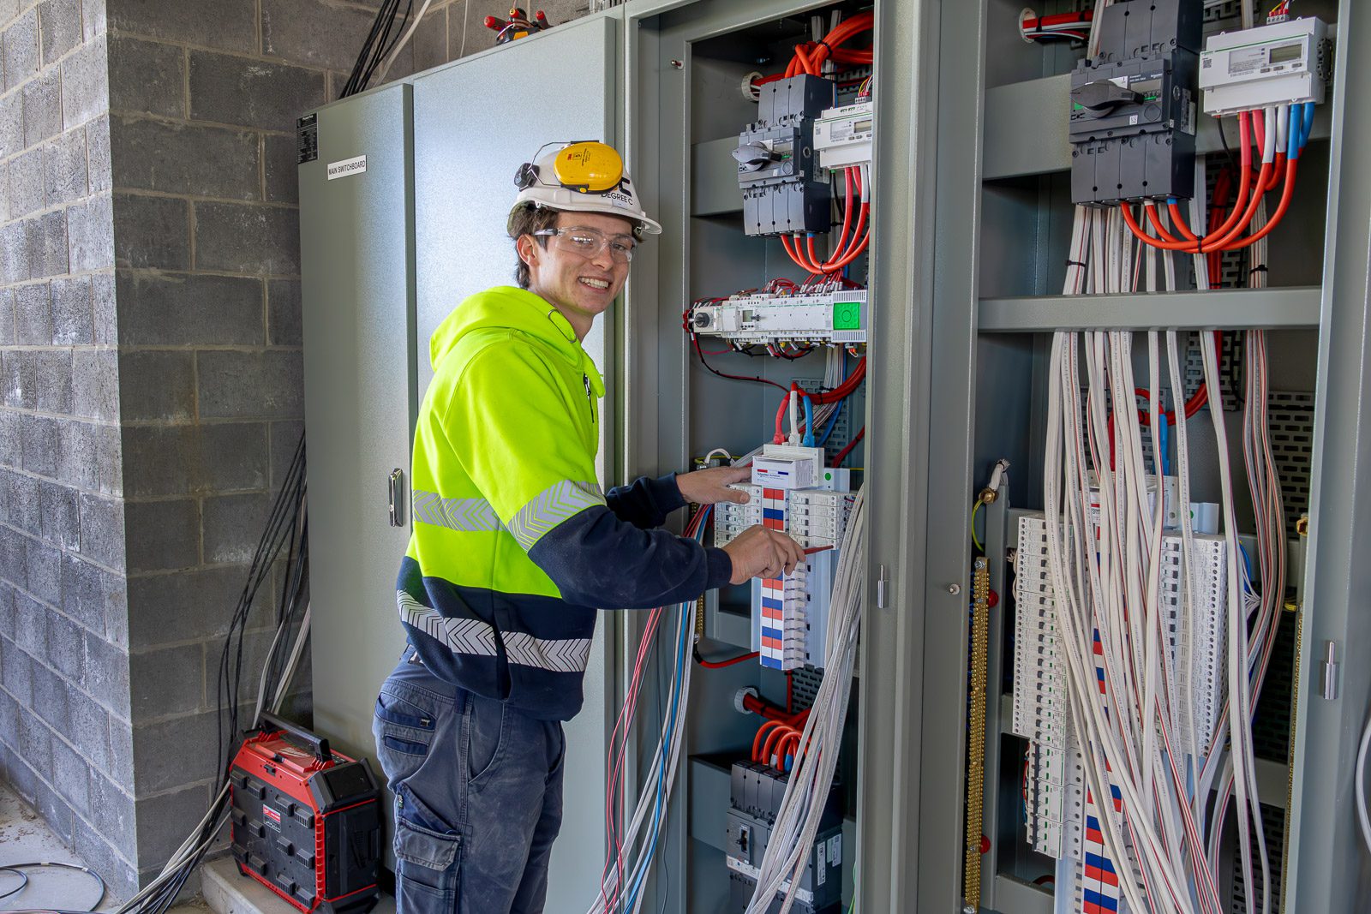
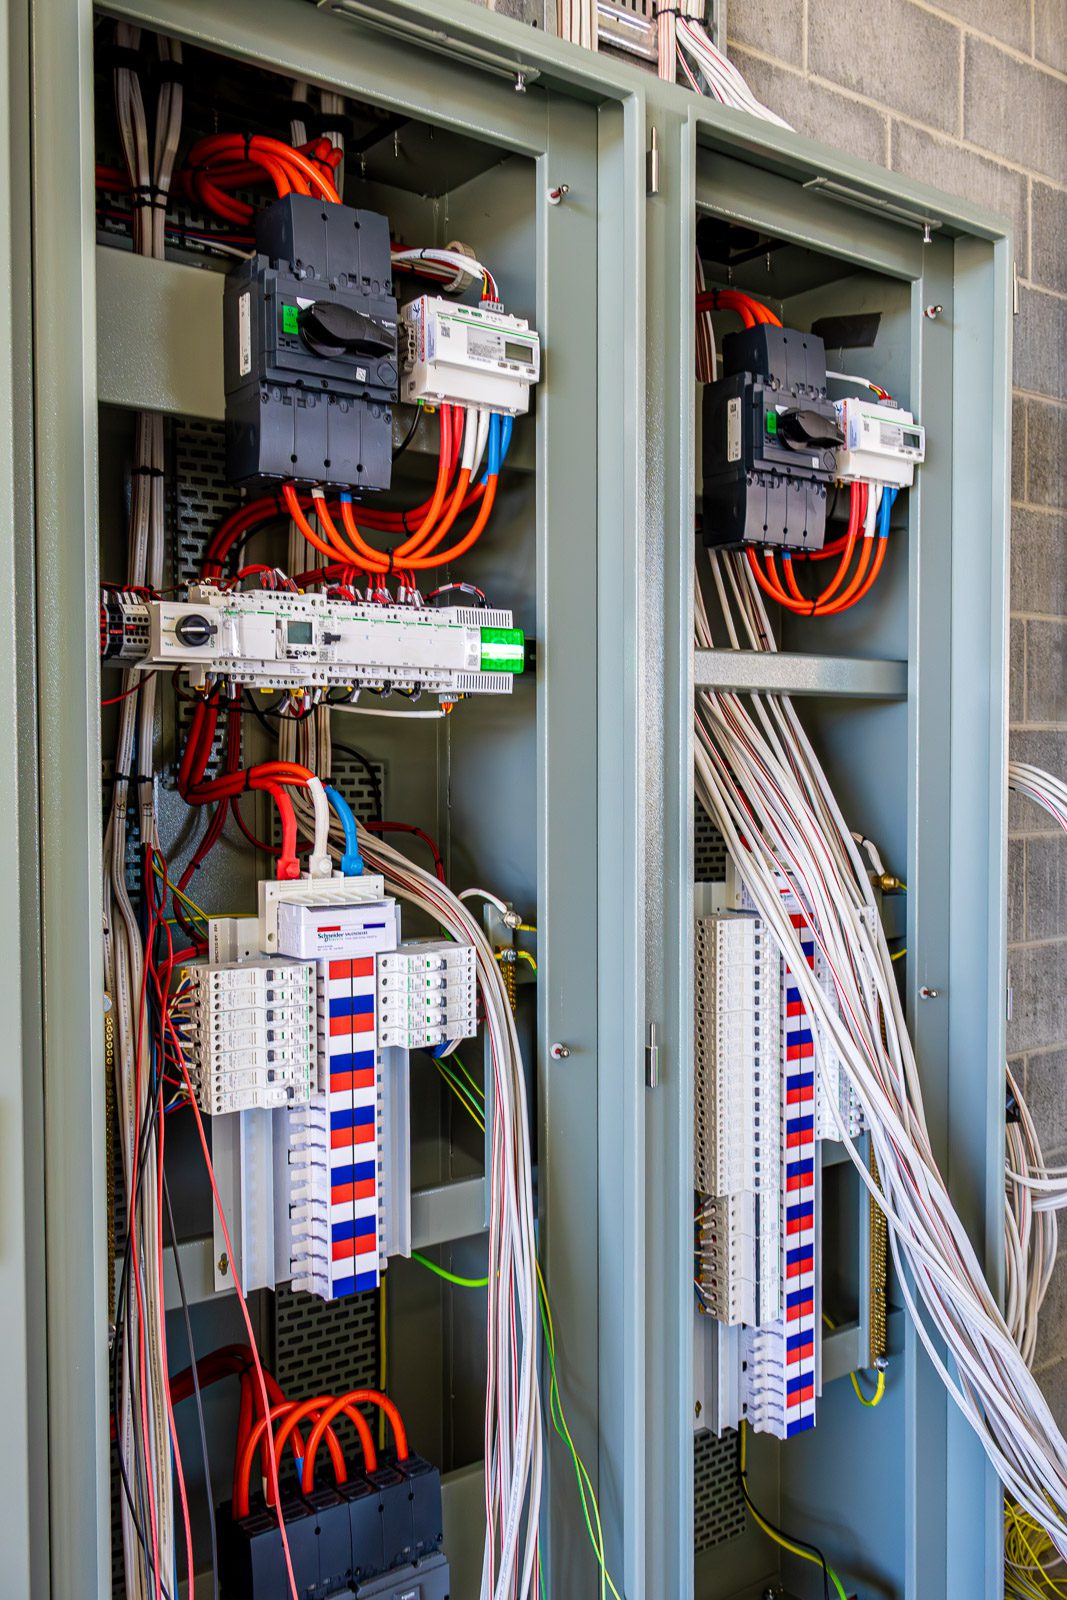
The project also included a new site main switchboard and three distribution boards, providing the electrical infrastructure required to support the building and its different learning, administration and communal spaces.
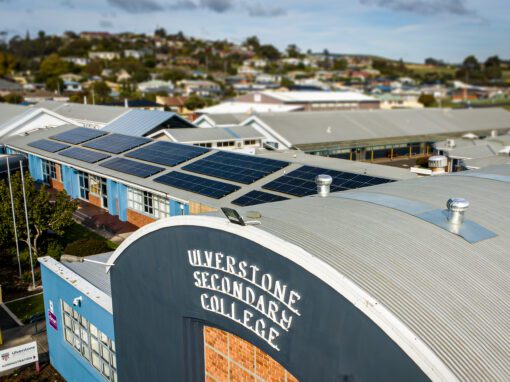
Beyond the core electrical installation, Degree C delivered a solar system and integrated security, CCTV and intercom systems, bringing a broad range of electrical and technology services together within one project.
Electrical scope at a glance
- 7,000 metres of power and lighting cable
- 8,500 metres of data cabling
- 560 light fittings
- 250 power points
- 120 double data outlets
- New site main switchboard
- Three distribution boards
- Solar system
- Security system
- CCTV
- Intercom system
Advanced fire detection and early warning
Our Fire Protection team delivered an addressable fire detection and alarm system designed to provide occupants with early warning and support a fast, coordinated response in the event of a fire.
Smoke and thermal detectors installed throughout the building communicate directly with the addressable fire panel. When an alarm is activated, the system initiates the building's evacuation speakers, providing clear instructions for occupants to evacuate.
The system also automatically transmits an alarm signal for fire brigade attendance, helping reduce the time between detection and emergency response.
Within the lift shaft, our team installed an aspirating smoke detection (ASD) system. Unlike conventional detectors that wait for smoke to reach a detection point, an ASD system continuously samples the surrounding air through a network of pipes, detecting very small traces of smoke.
This technology provides an additional level of early detection in the lift shaft and integrates with the wider building fire alarm system.
The objective is simple but critical: detect a potential fire as early as possible, give occupants time to safely evacuate and enable emergency services to respond quickly.
Heating, cooling and ventilation across three levels
Creating a comfortable learning environment throughout a flexible three-storey building required a mechanical services solution capable of responding to different spaces, occupancy patterns and uses.
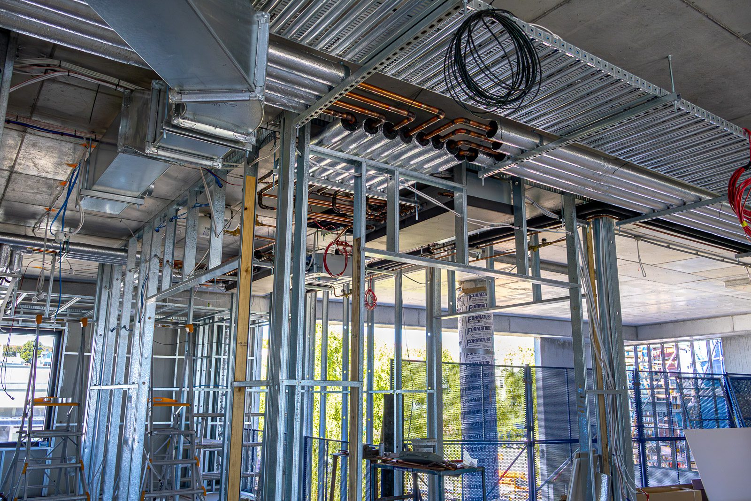
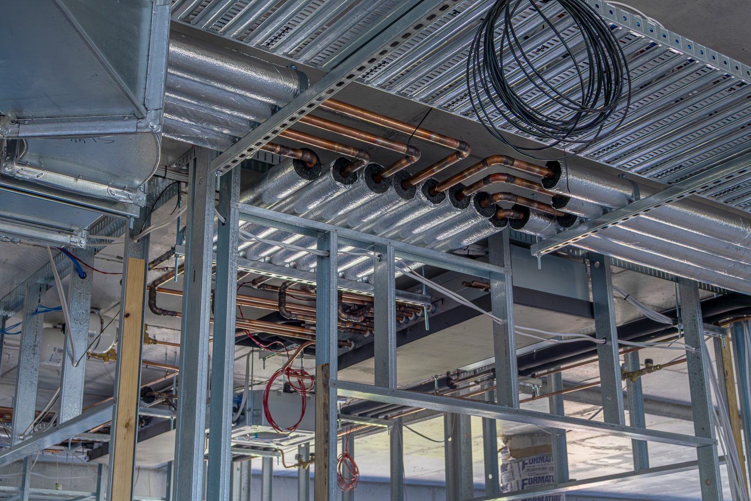
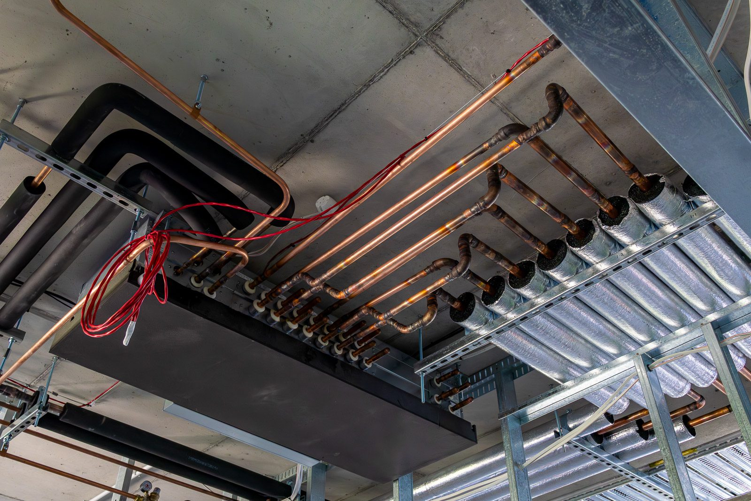
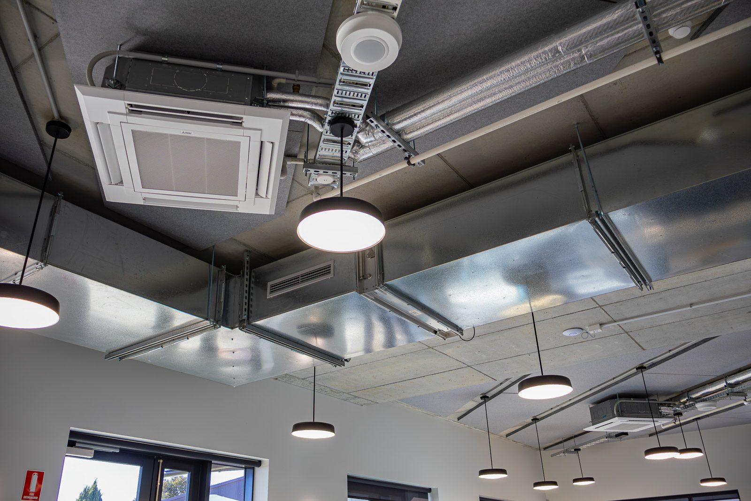
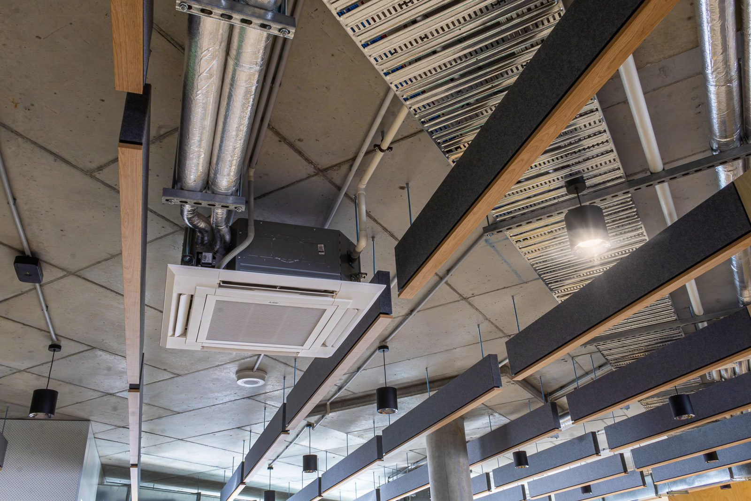
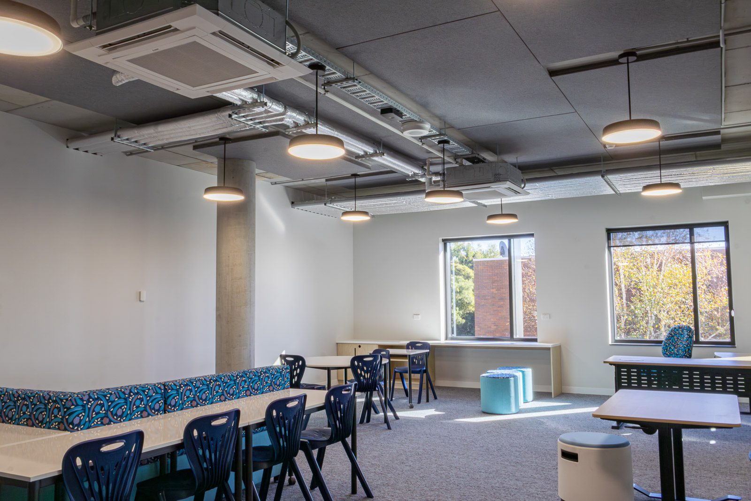
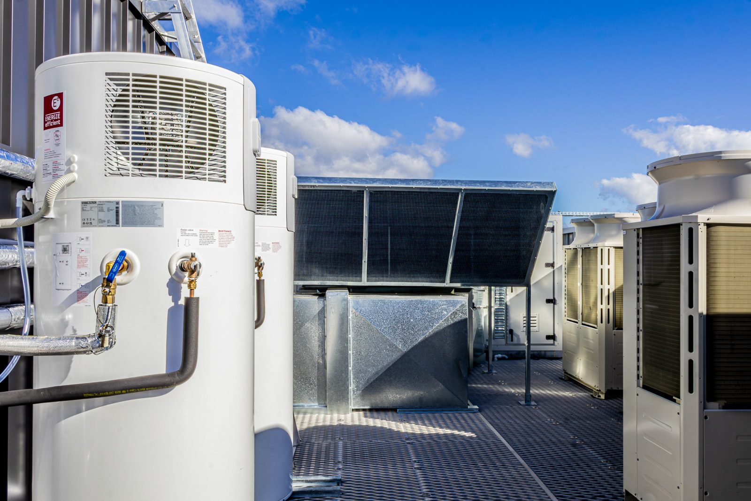
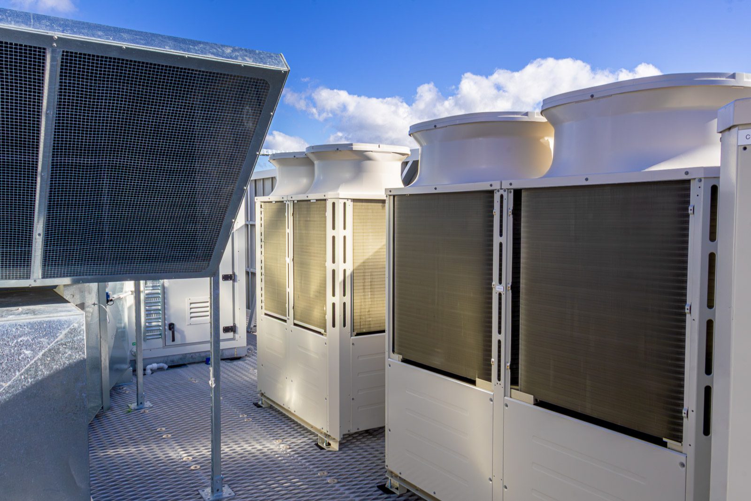
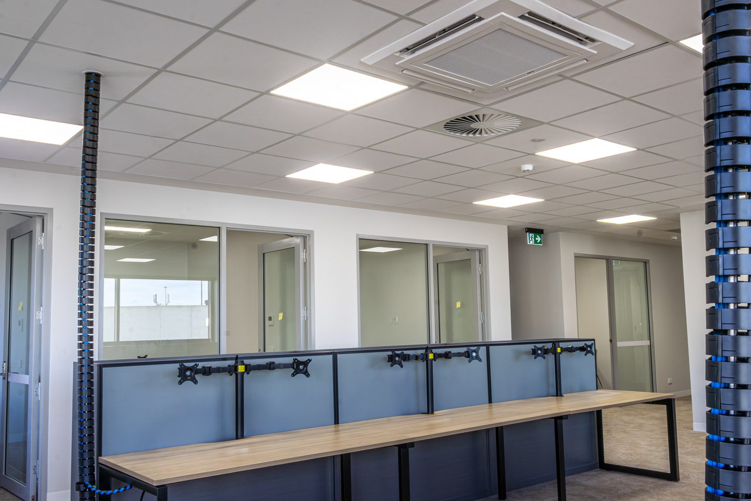
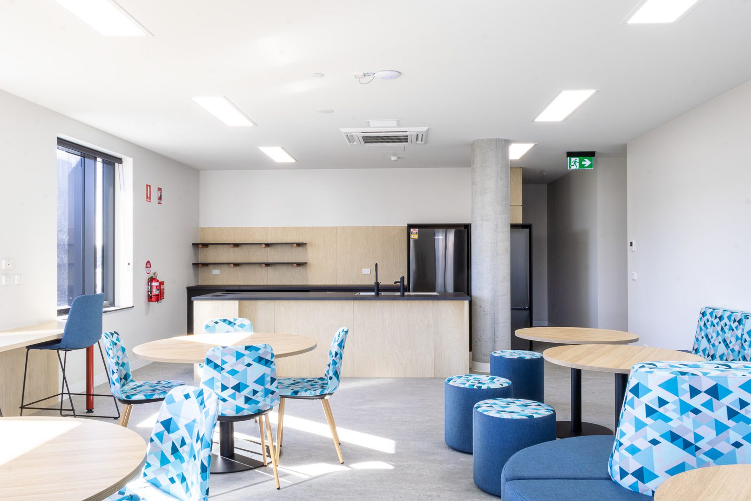
Degree C installed five Mitsubishi Electric Hybrid VRF air conditioning systems, with ceiling cassette indoor units providing heating and cooling across all three floors.
Additional standalone Mitsubishi Electric systems serve specific areas of the building, including the ground-floor meeting room, terrace room and first-floor communications room.
A rooftop packaged air conditioning and fresh-air heat exchanger system supplies conditioned fresh air throughout the occupied areas of the building. The system connects with ceiling cassette units and dedicated ceiling supply-air grilles to provide ventilation across all three levels.
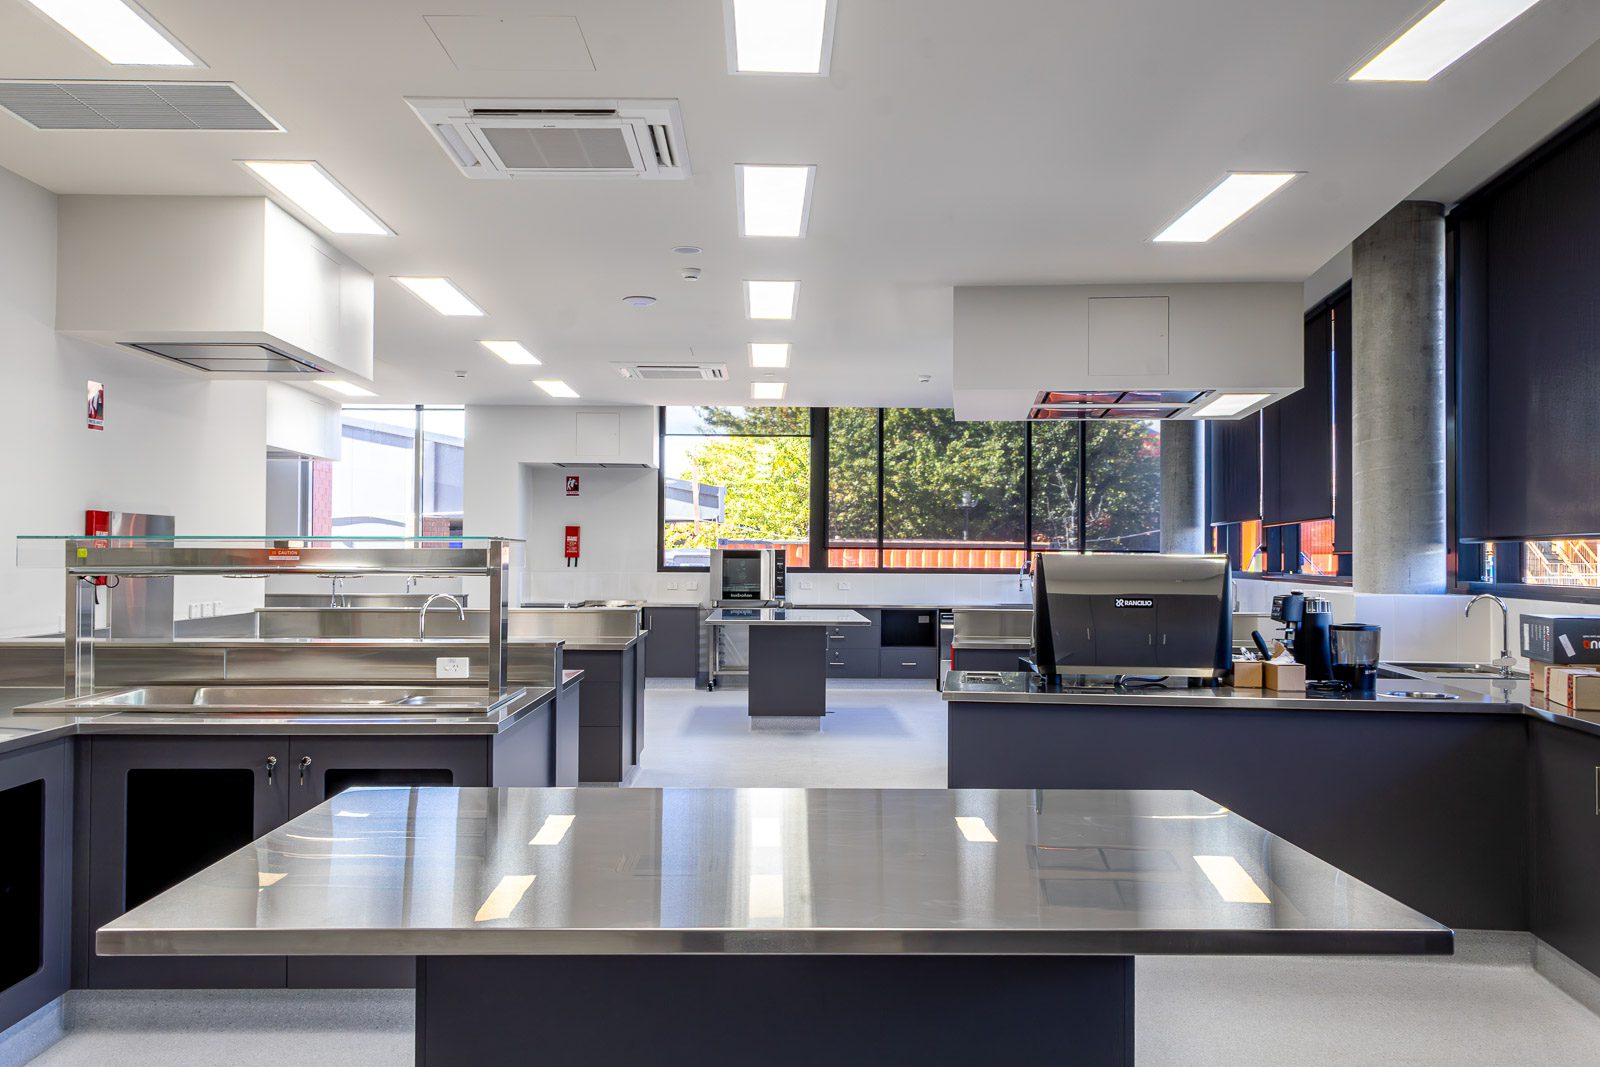
The wider mechanical package also includes multiple exhaust systems serving amenities, office areas, the terrace and cleaner's room, along with a dedicated kitchen exhaust system for the home economics classroom.
Mechanical services delivered
- Five Mitsubishi Electric Hybrid VRF air conditioning systems
- Ceiling cassette units servicing all three floors
- Dedicated air conditioning for meeting, terrace and communications rooms
- Rooftop packaged fresh-air and heat-exchanger system
- Multi-level toilet and amenities exhaust
- Cleaner's room exhaust
- Home economics kitchen exhaust
- Building Management System integration and controls
One project. Multiple specialist capabilities.
The new Indie School campus demonstrates the advantage of Degree C's multi-trade capability on complex commercial construction projects.
Electrical infrastructure, lighting, data and communications, solar, security, CCTV, intercom, fire detection, air conditioning, ventilation and building controls were all delivered by specialist Degree C teams working as part of the wider project.
For the client and head contractor, that means access to a broad range of technical expertise within one Tasmanian company. For our teams, it means the opportunity to collaborate across disciplines and deliver building services that work together as one integrated environment.
The result is a modern education facility equipped with the electrical, communications, life-safety and mechanical systems needed to support Indie School's students and staff now and into the future.
Project: Indie School Devonport
Location: Devonport, Tasmania
Degree C Services: Electrical, Fire Protection, and Mechanical/HVAC